Project 10 / Design comparison · AS 1668.2:2024
Aurelian New Farm Carpark Ventilation CFD
Original and modified ventilation designs compared against updated vehicle emissions.
- Location
- 7–11 Sargent Street, New Farm, QLD
- Project context
- Residential development · Approximately 40 apartments
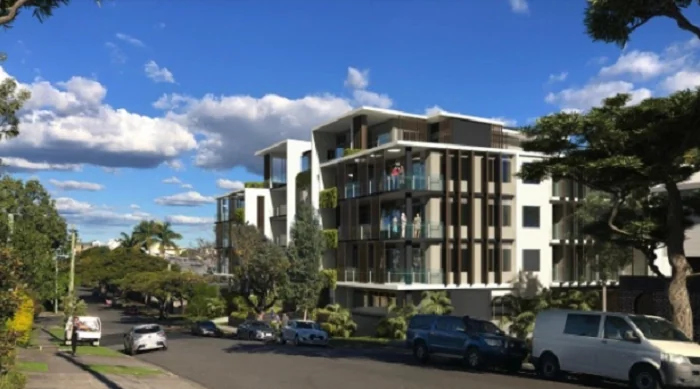
Earlier Bolton Clarke/Treetops planning artist impression
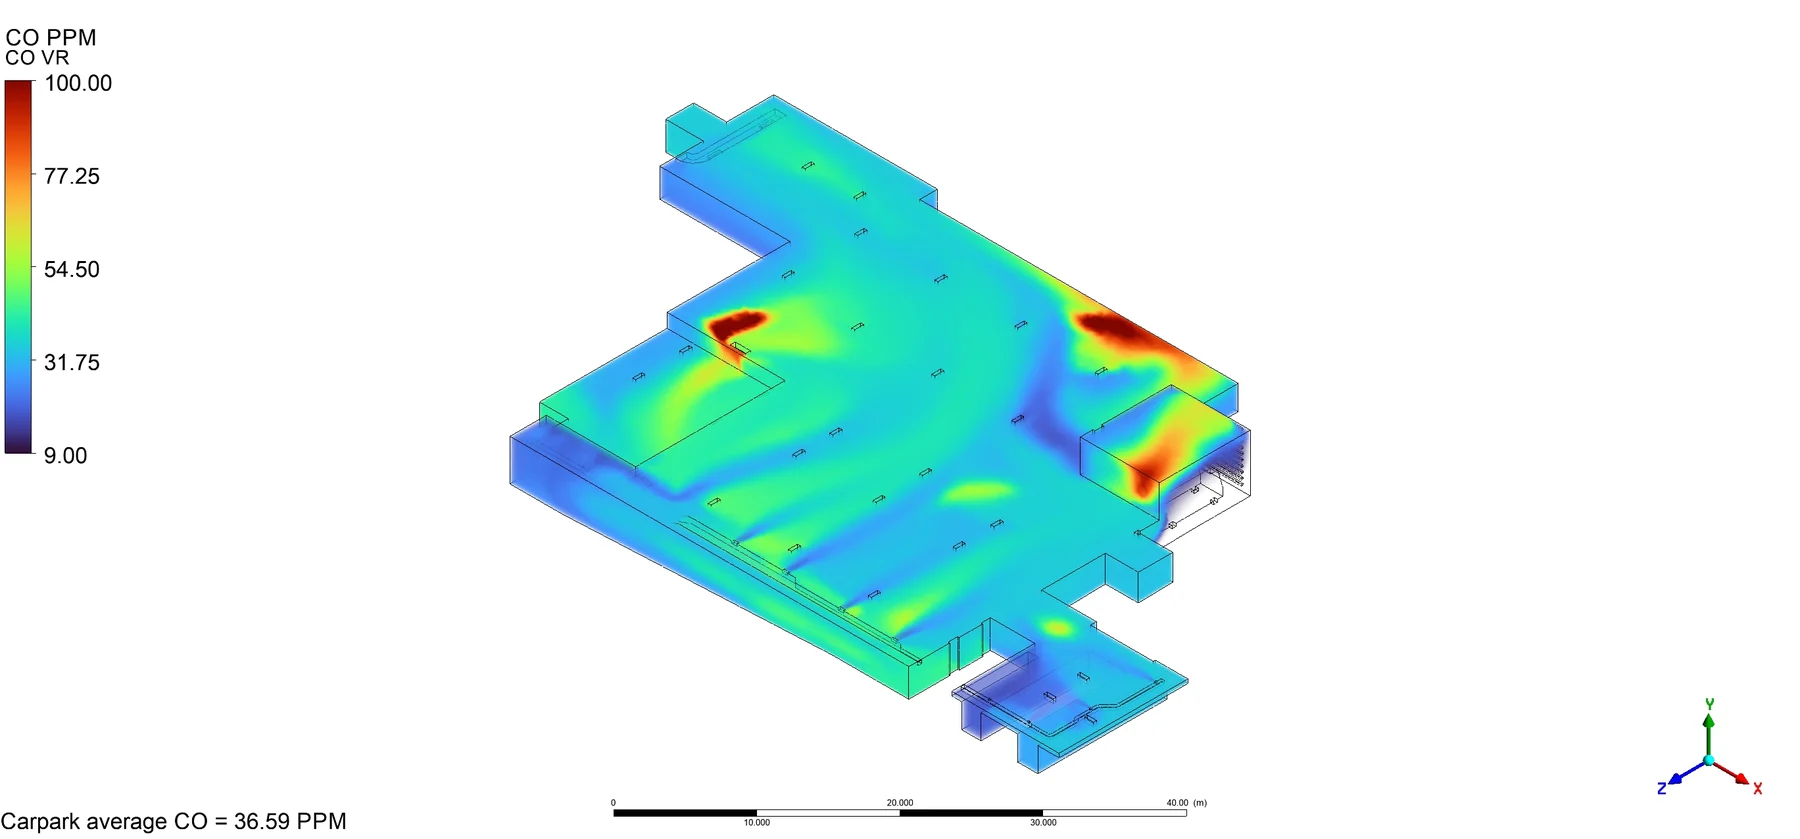
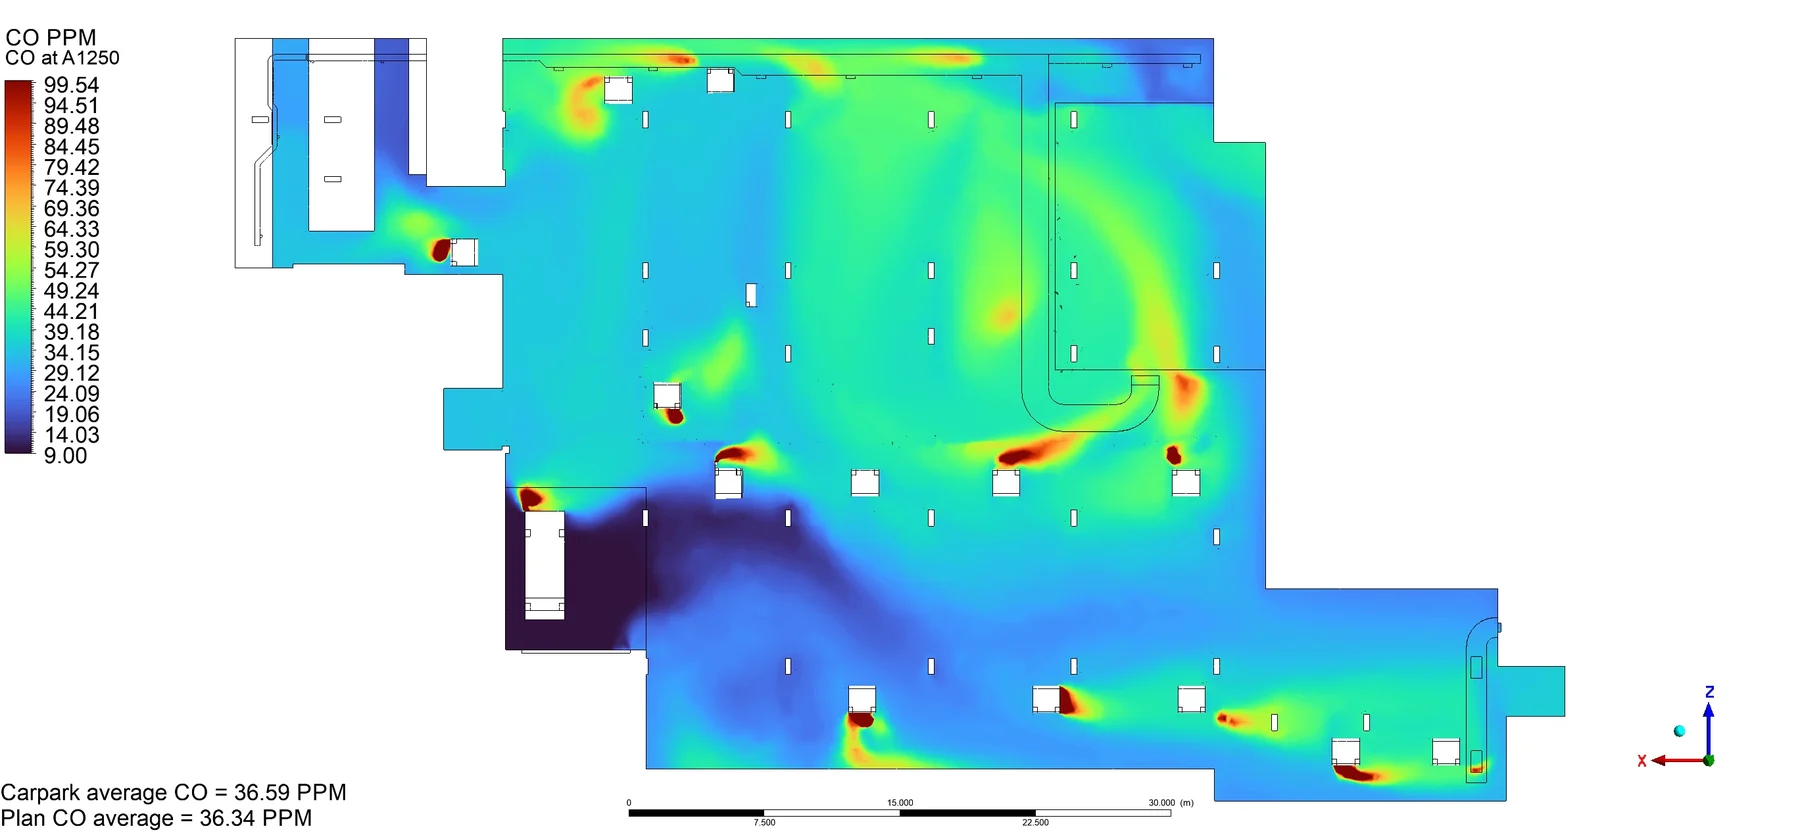
Headline result≈ 36.6 ppm average
Verified~40 apartments
Verified3 breathing heights
Verified< 2% local exceedance
The study
A revised design verified against the current standard.
Challenge
Following design modifications, Aurelian New Farm required renewed verification against AS 1668.2:2024 and NCC performance requirements.
Method
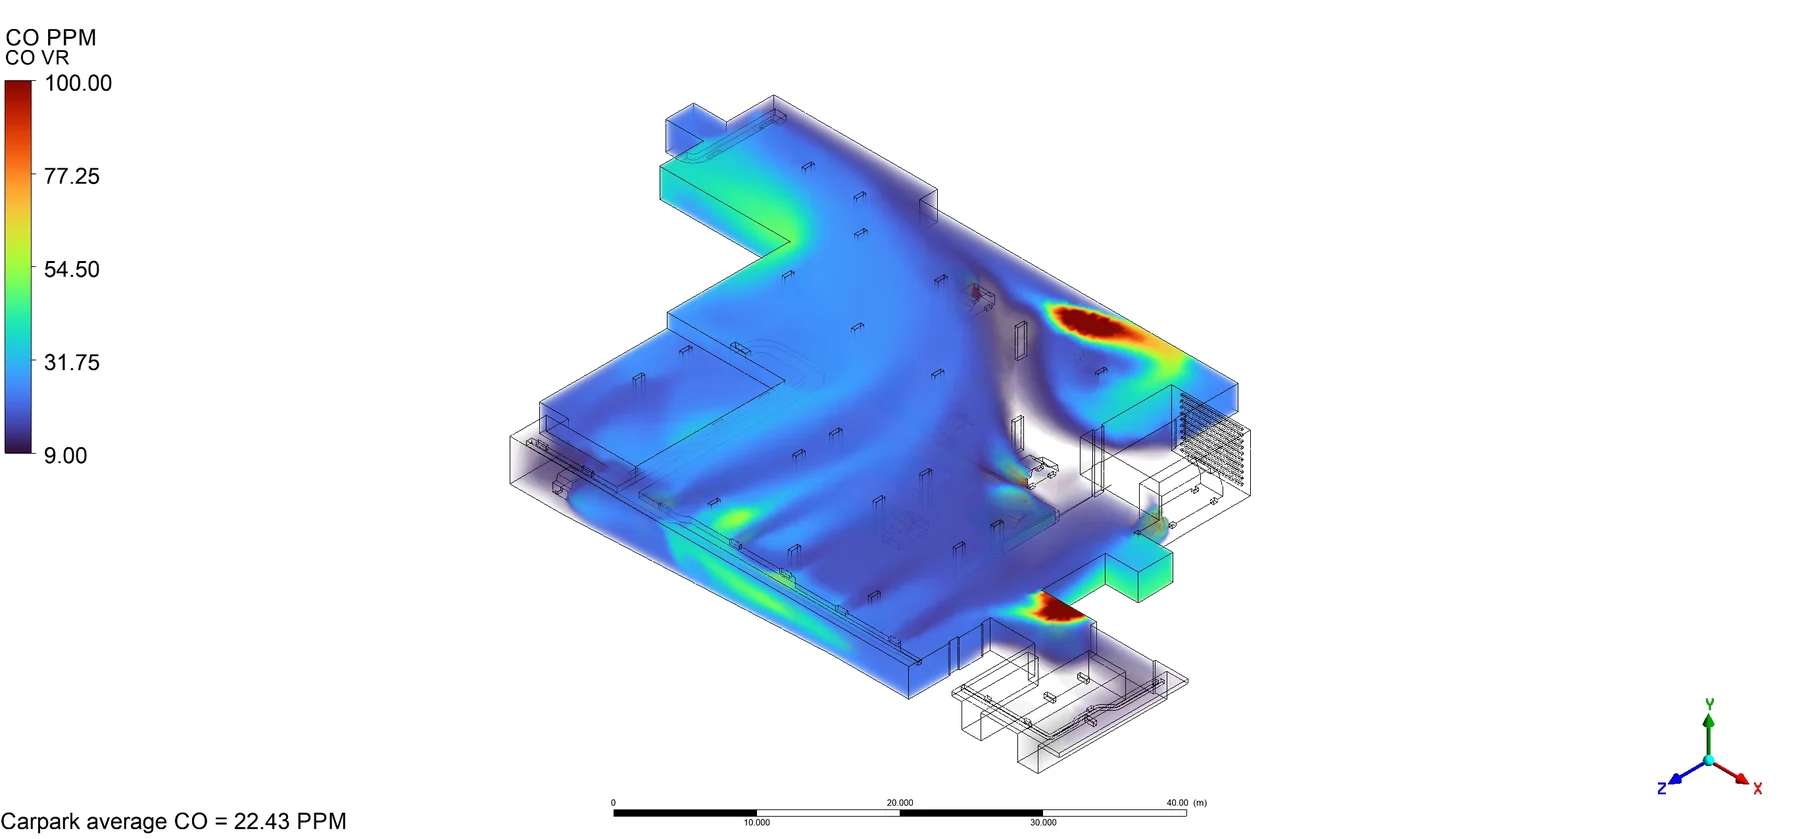
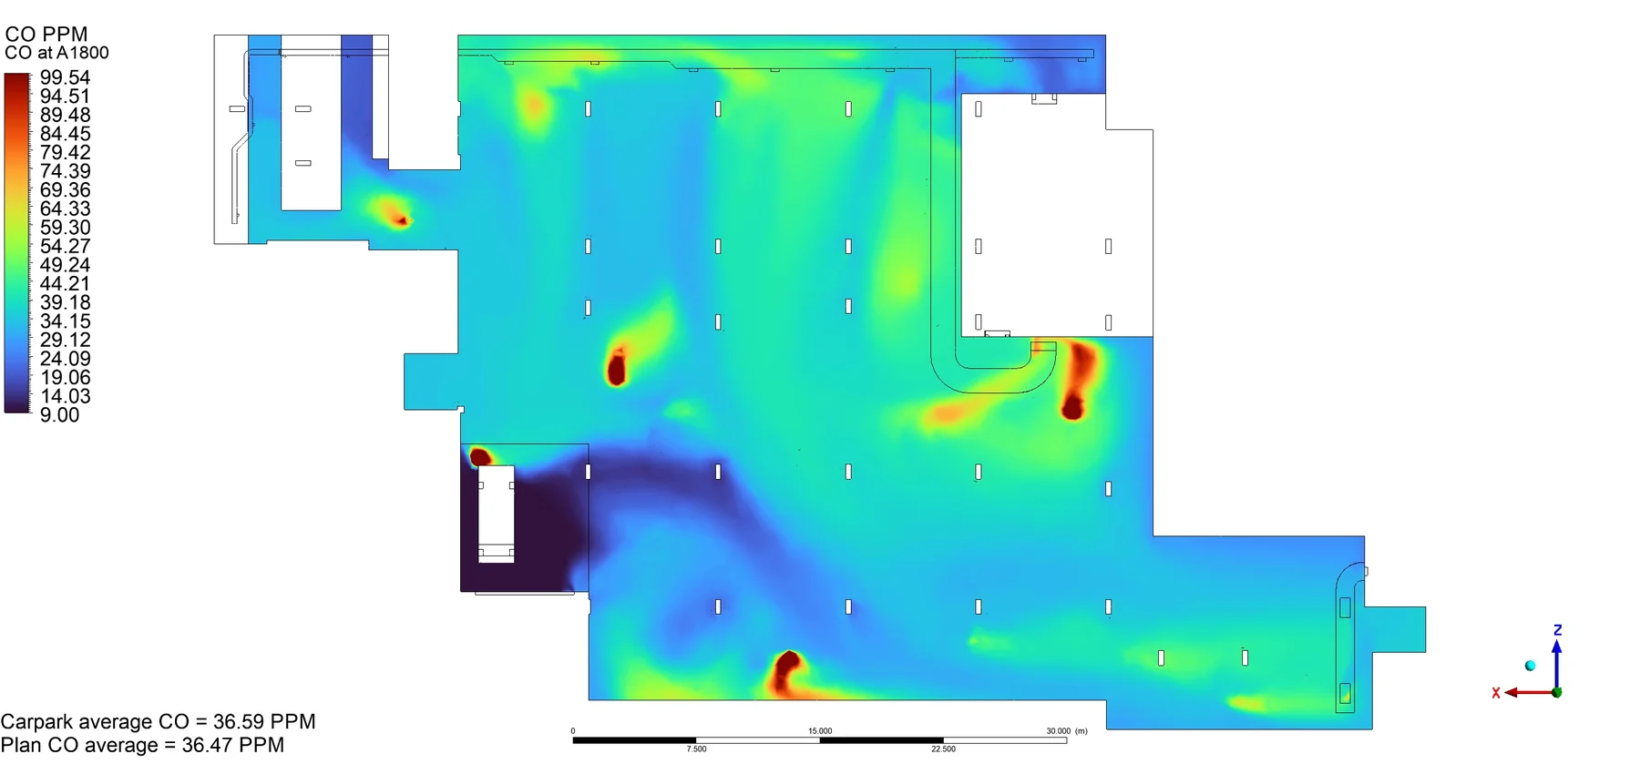
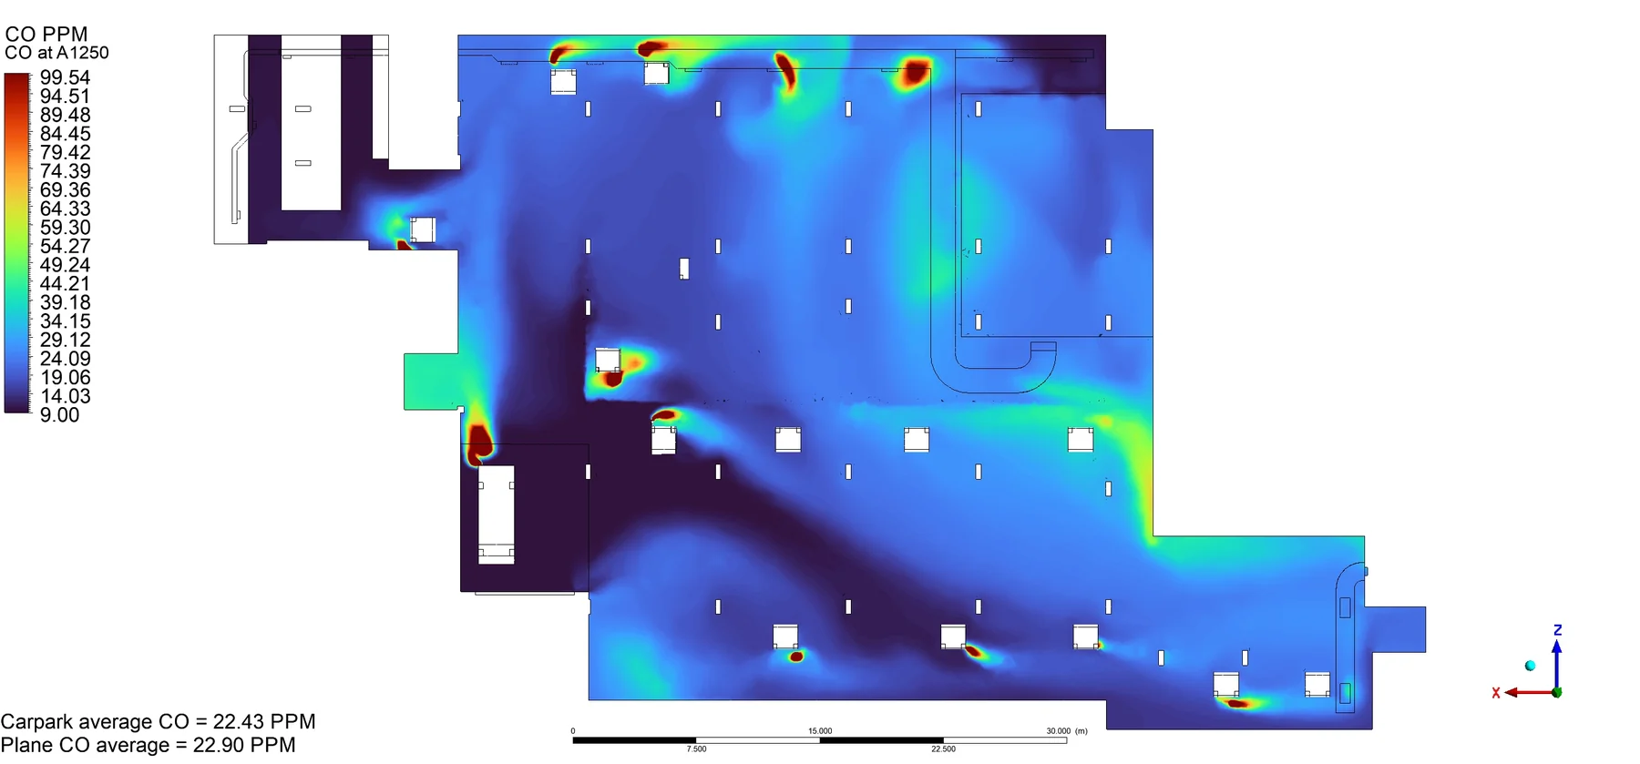
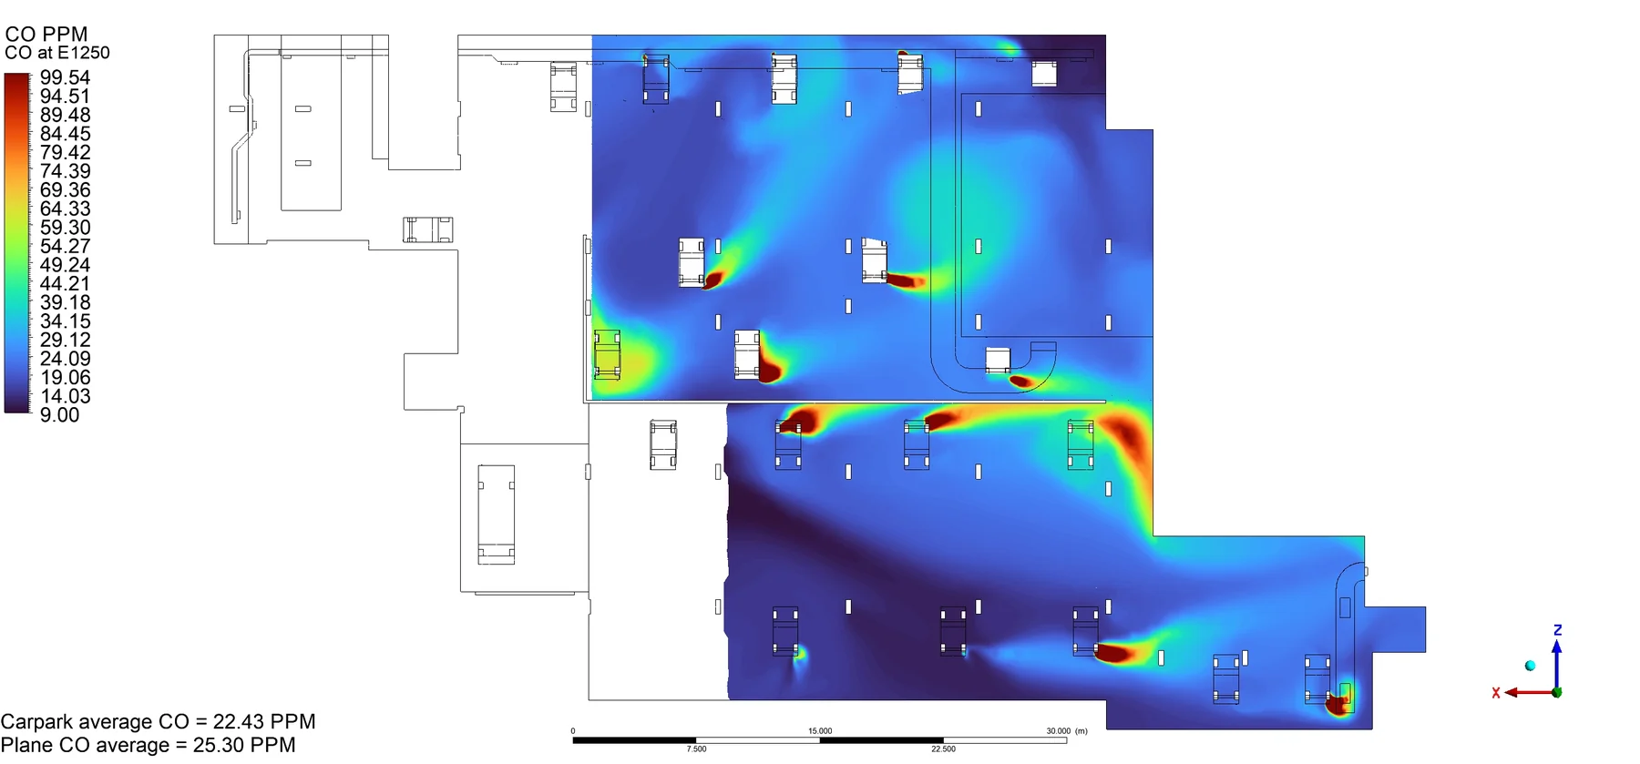
ANSYS Fluent RANS simulations compared the original consultant design with the revised configuration at three breathing heights, reviewing hourly averages and short-term peaks.
Outcome
Both arrangements complied. The final configuration improved dilution, with isolated exceedances limited to transient tailpipe regions.
Project library
Simulation views and result contours.
7 project visuals, including verified simulation outputs