Project 07 / Performance solution · CO control
Bedford Multi-Level Basement Car Park Ventilation CFD Study
Four-and-a-half basement levels resolved through a fully ducted ventilation strategy.
- Location
- 16–30 Prospect Street, Kangaroo Point, QLD
- Project context
- Mixed-use residential tower · Commercial ground floor with Woolworths tenancy
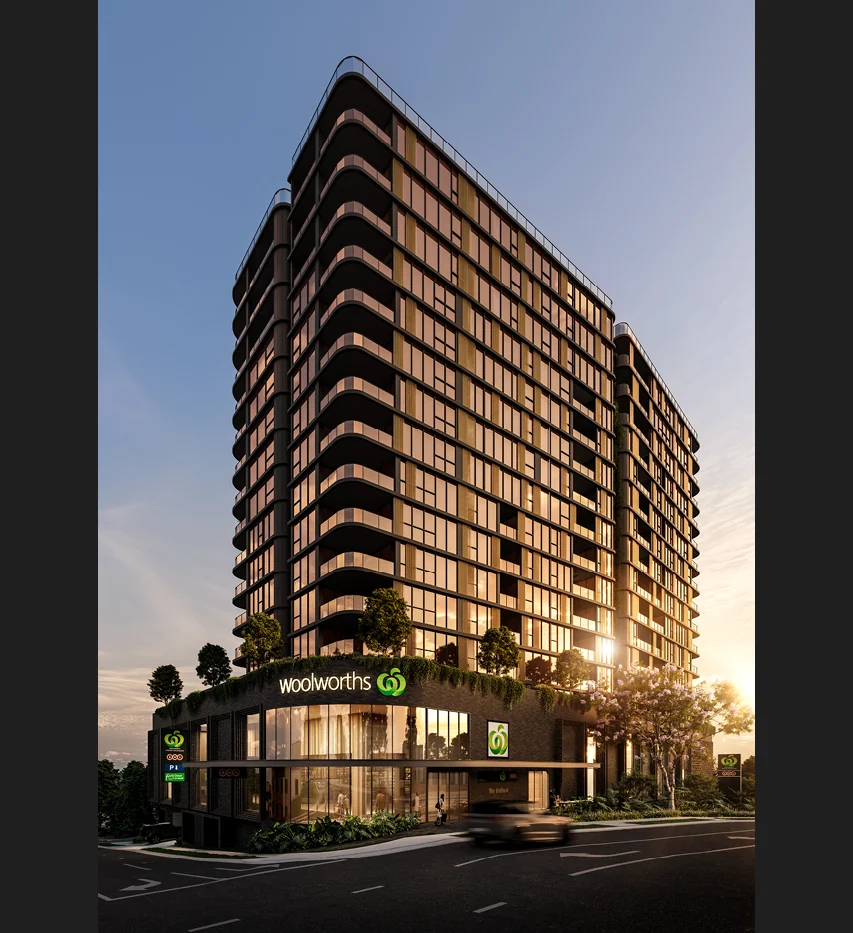
The Bedford tower exterior
The study
Contaminant removal verified across interconnected basements.
Challenge
Mixed commercial and residential parking, separate access patterns and a no-jet-fan strategy required performance-based verification using contemporary fleet emissions.
Method
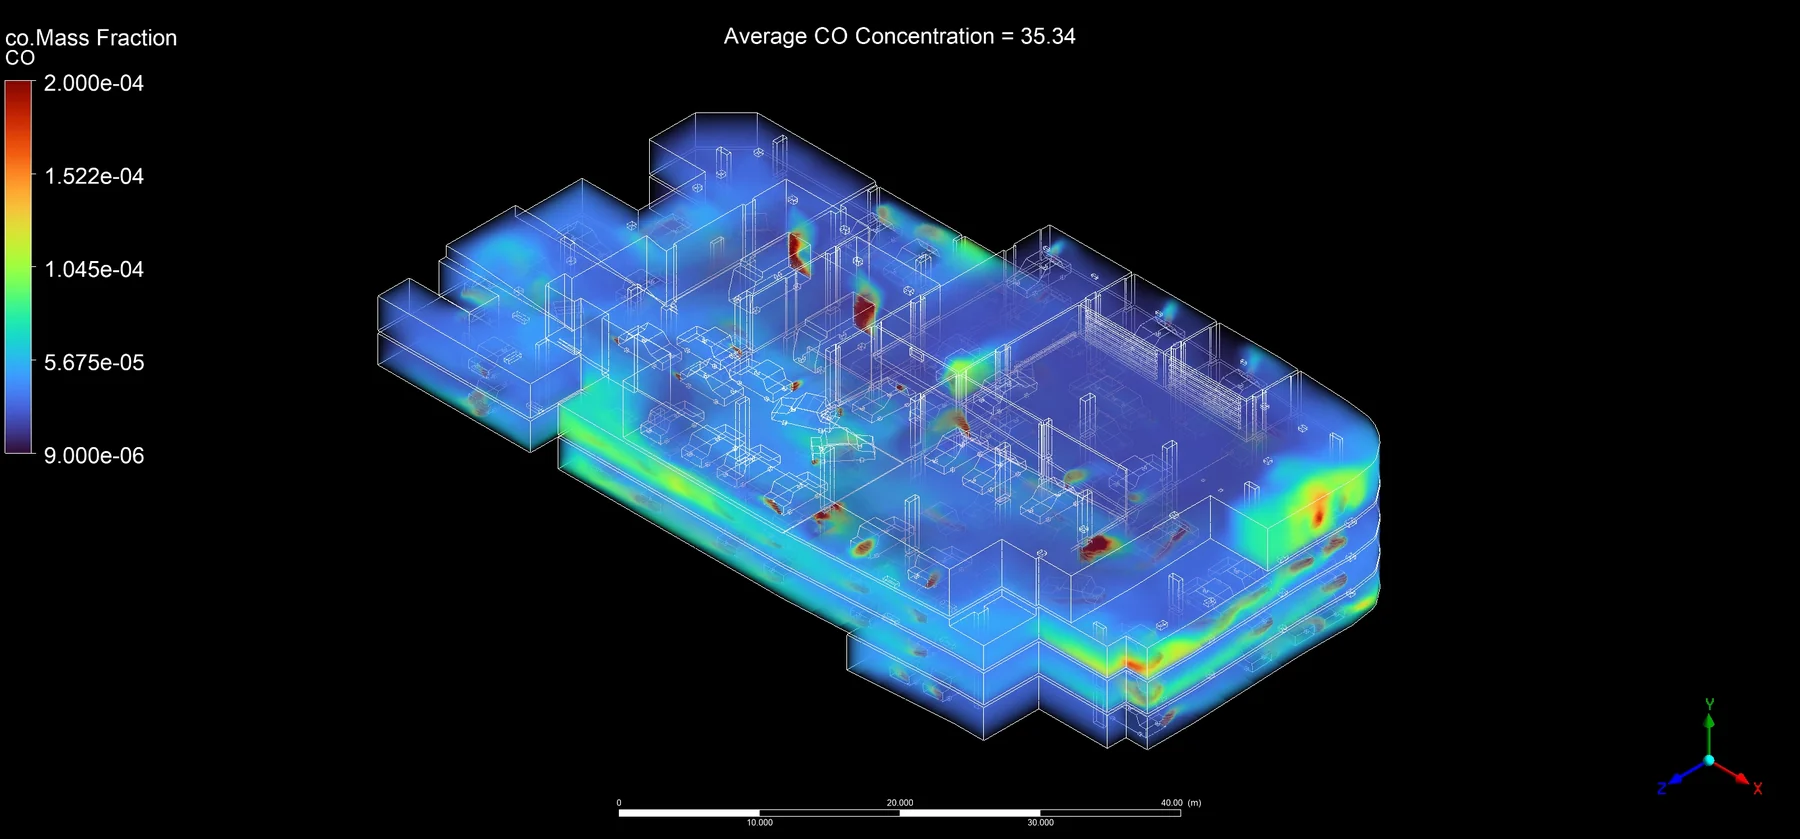
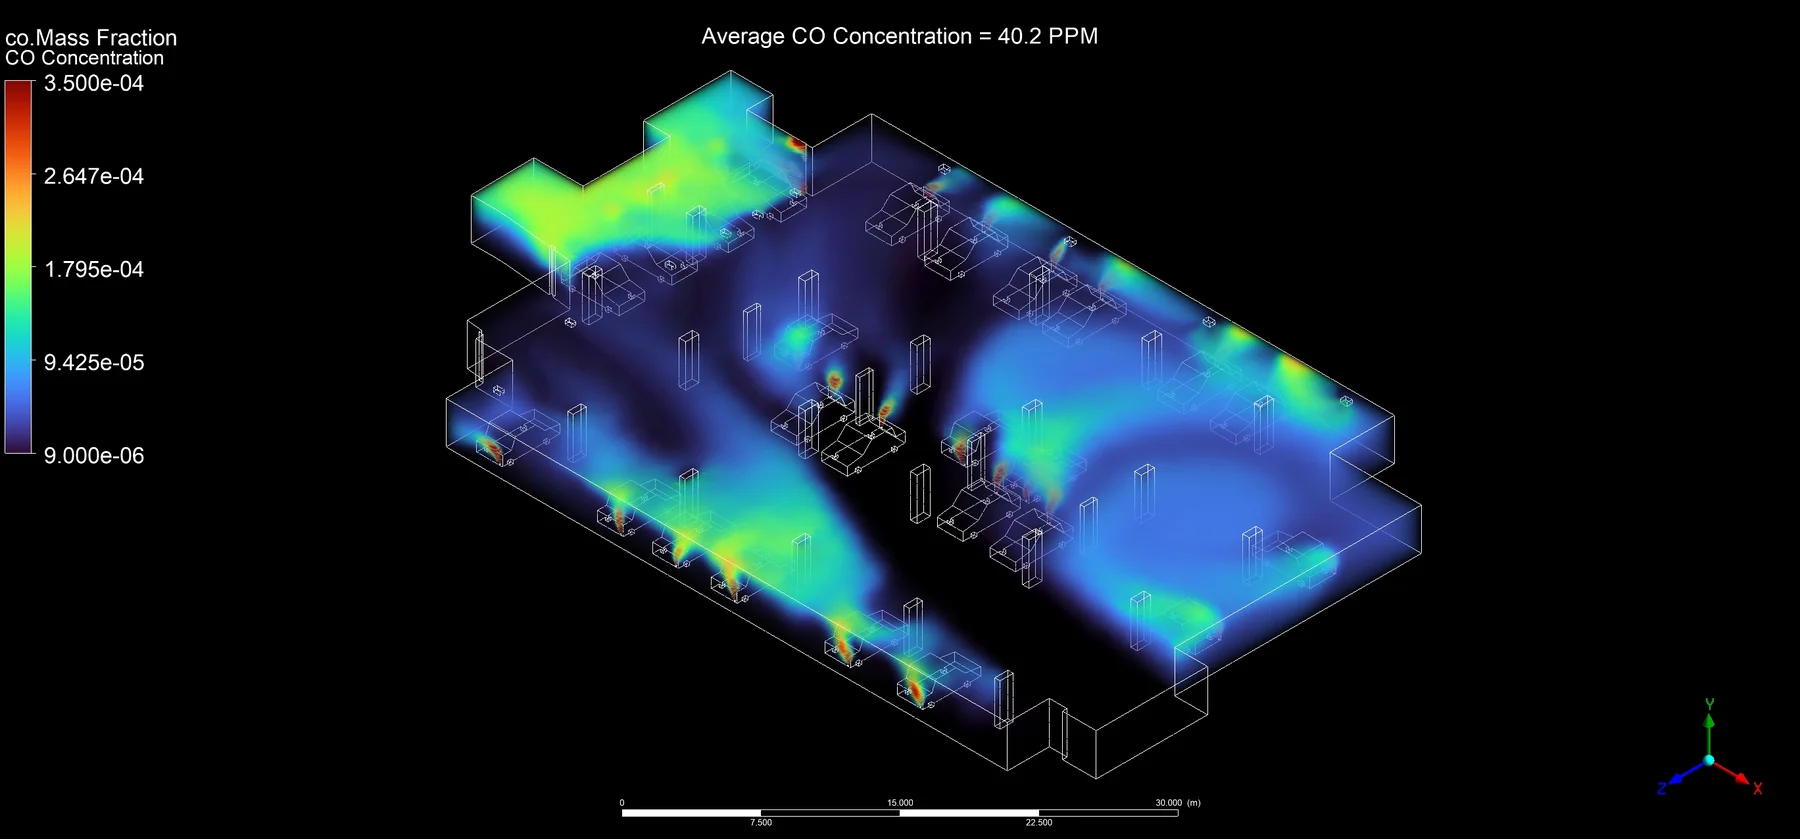
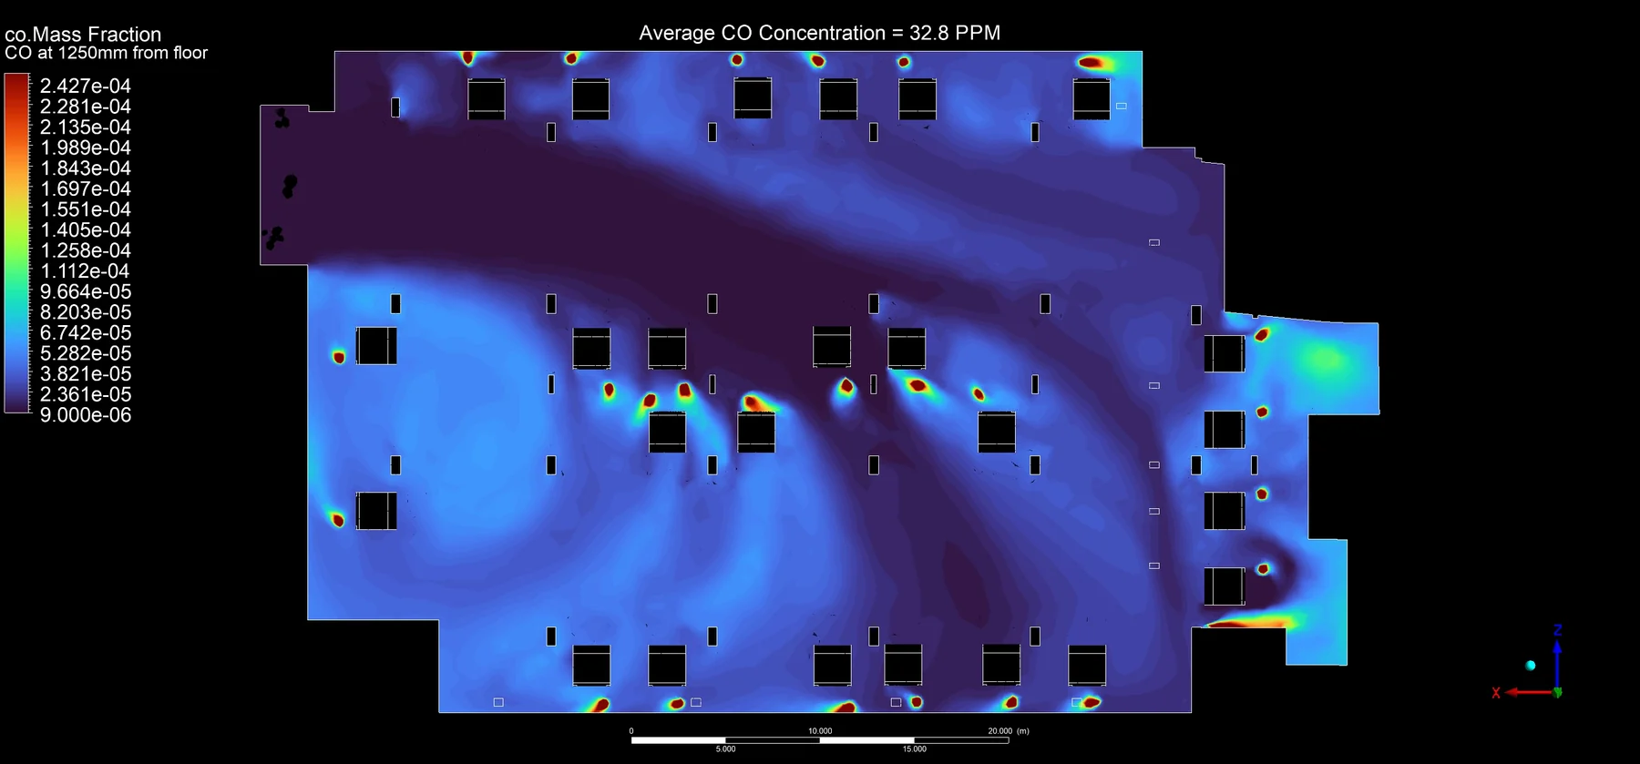
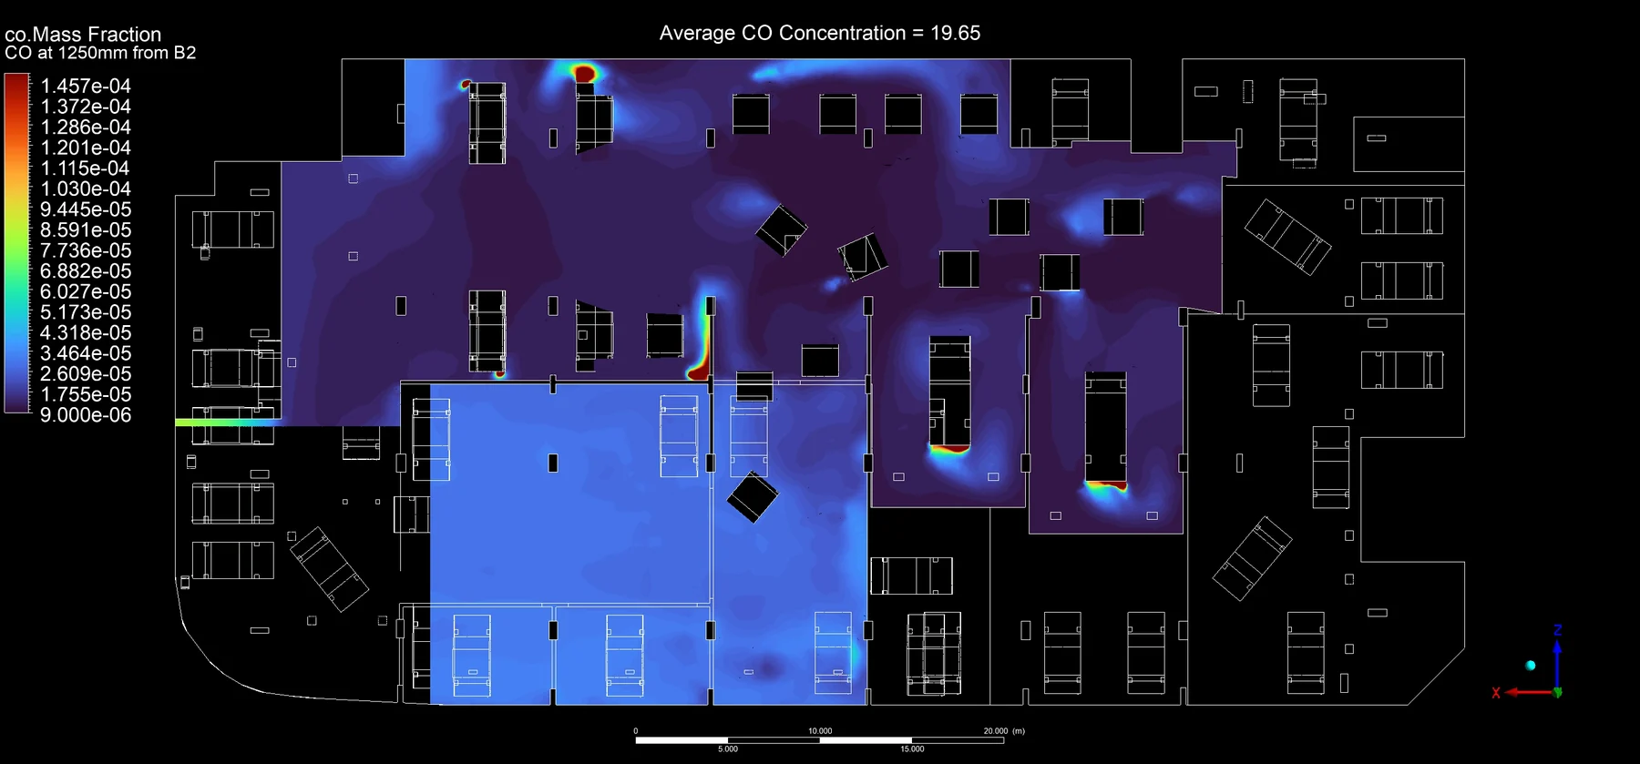
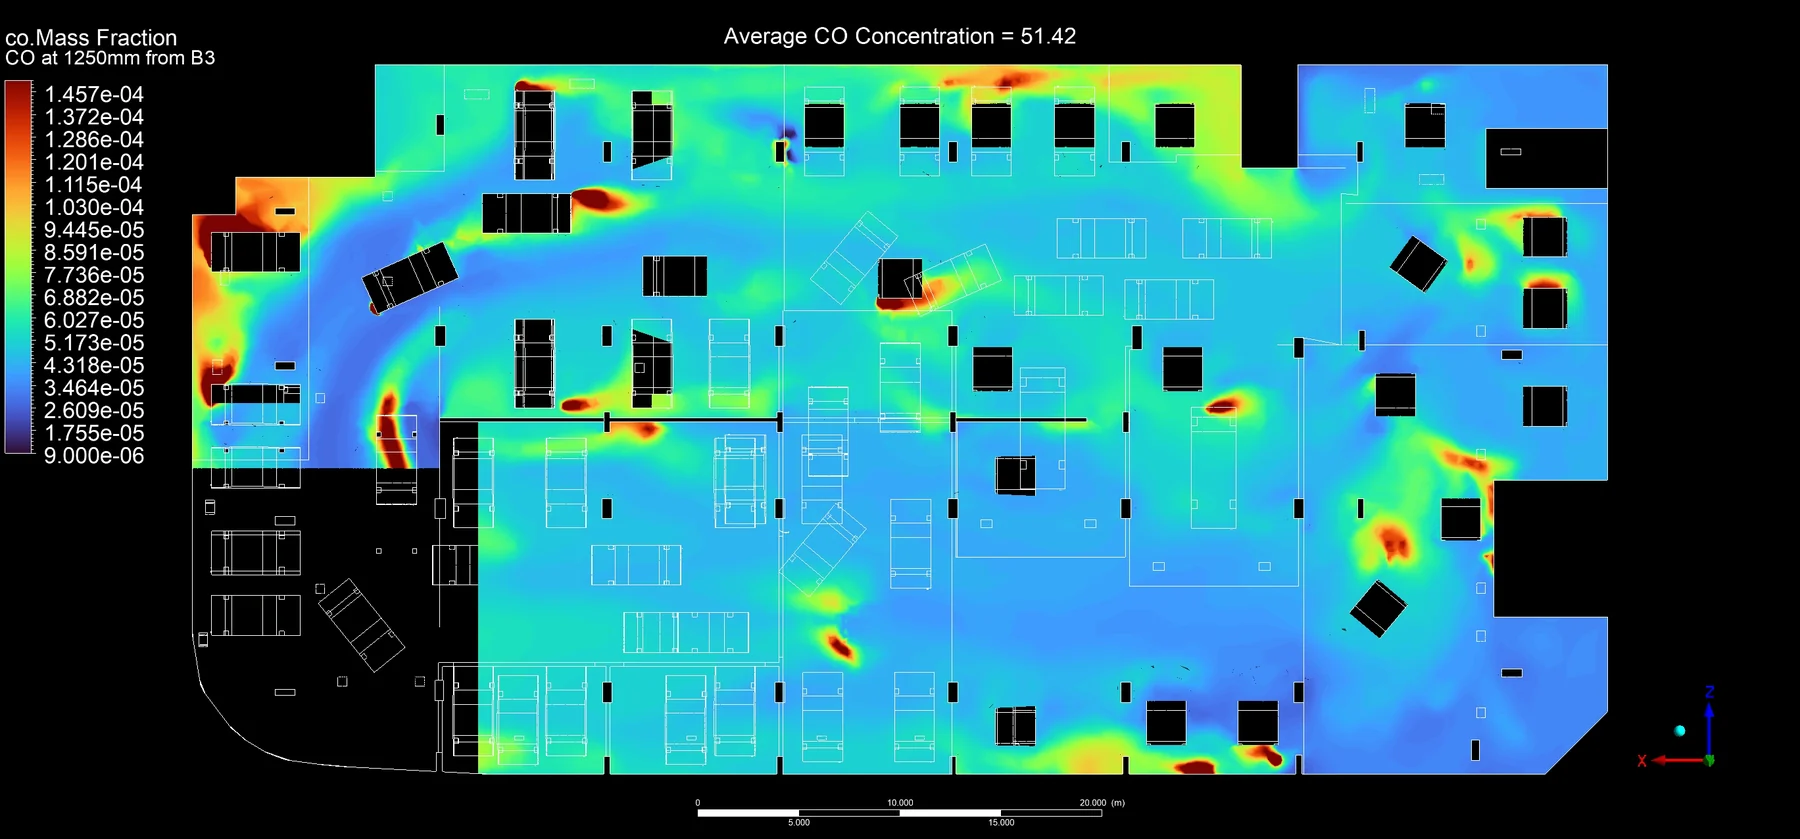
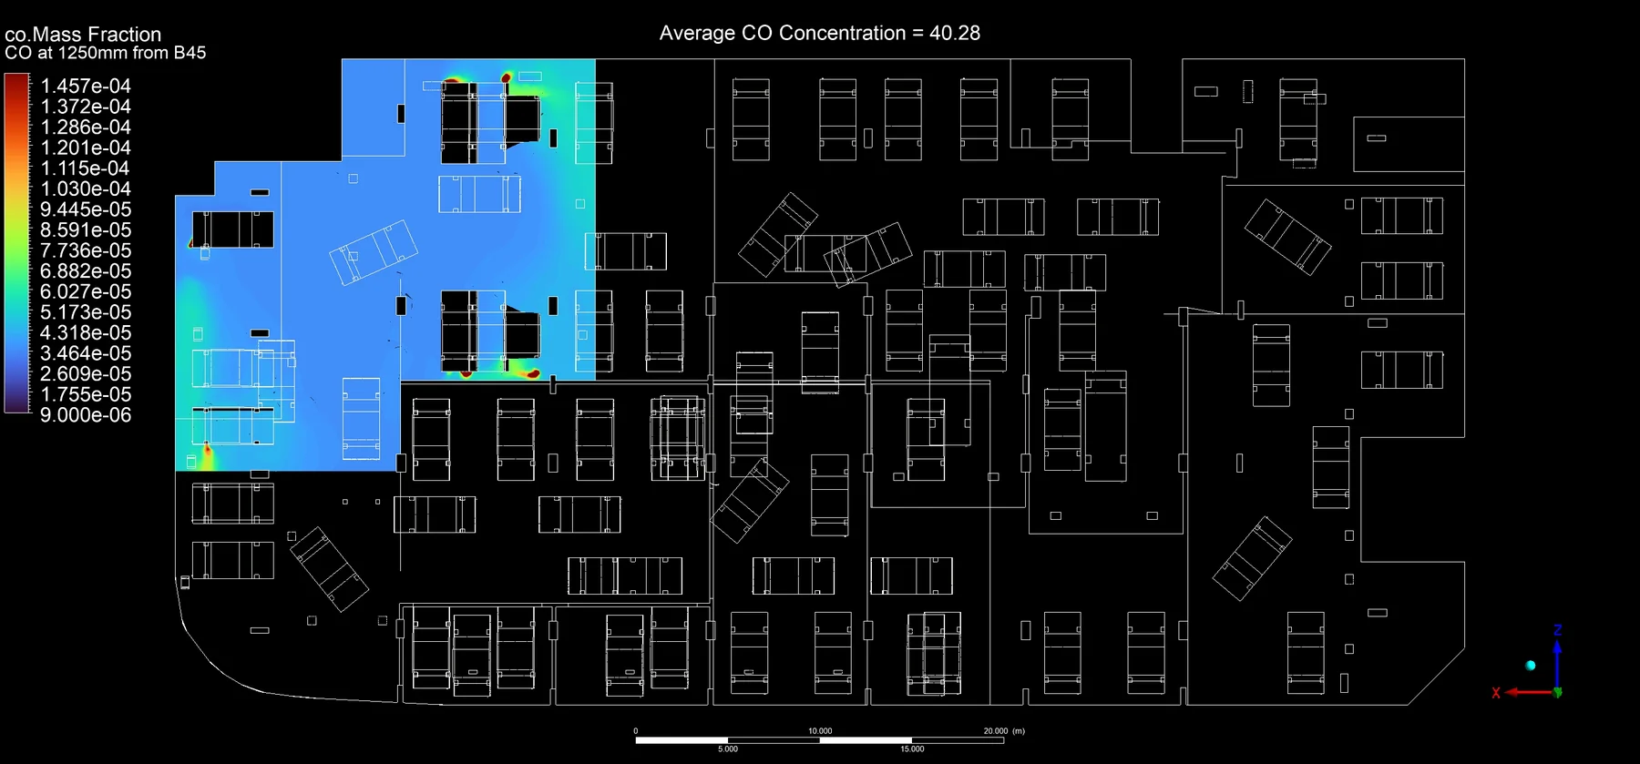
Coordinated models represented B1 and interconnected B2–B4.5. Concentrations were assessed at 750, 1250 and 1800 mm under peak movement using AS 1668.2:2024 emission assumptions.
Outcome
All levels remained below the one-hour criterion; short-term peaks were compliant away from immediate tailpipe plumes, with robust removal throughout the connected basements.
Project library
Simulation views and result contours.
8 project visuals, including verified simulation outputs